Professional Structural Drawings and load calculation support to help define Structural requirements, improve design coordination, and support safe Construction Planning.
Structural Drawings & Load Calculations
At Pyramid Arch Cost Solutions, we provide structural drawing and calculation support for construction projects requiring clear documentation of structural components and loading conditions.
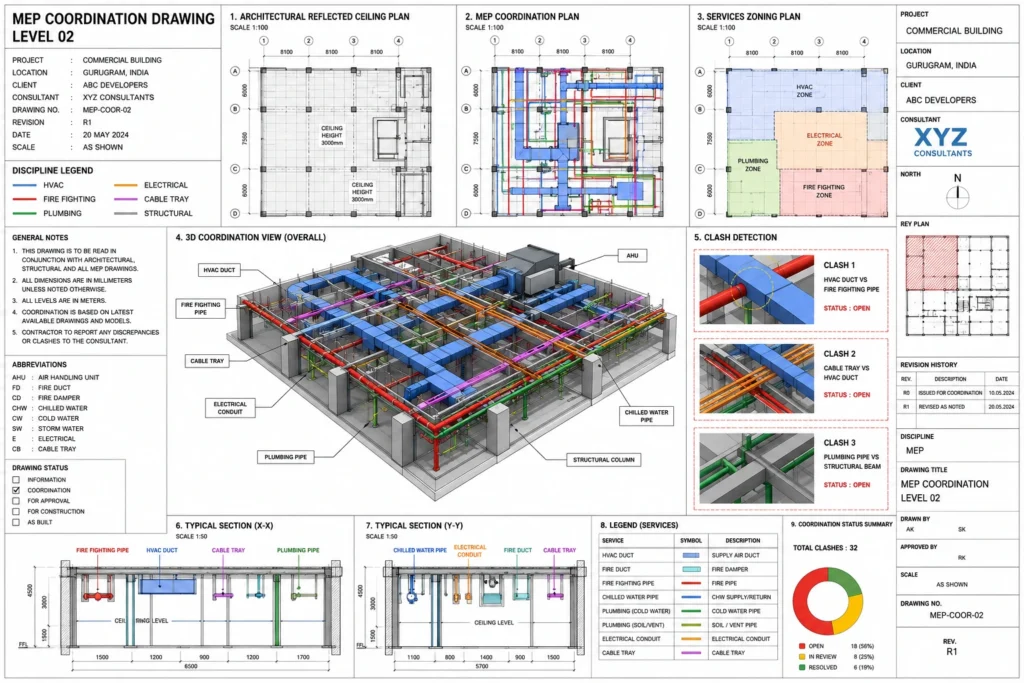
Our process includes reviewing the structural requirements, identifying applicable loads, defining load combinations, and developing the necessary information to show how structural elements work together. These documents can help coordinate the work between architects, engineers, contractors, and other project stakeholders.
Structural calculations can consider applicable conditions such as dead loads, live loads, wind loads, snow loads, and other project-specific loading requirements. The resulting information supports the evaluation and design of structural components while helping maintain an appropriate balance between material use, performance, and project cost.
Types of Structural Drawings
❖ Foundation Plans
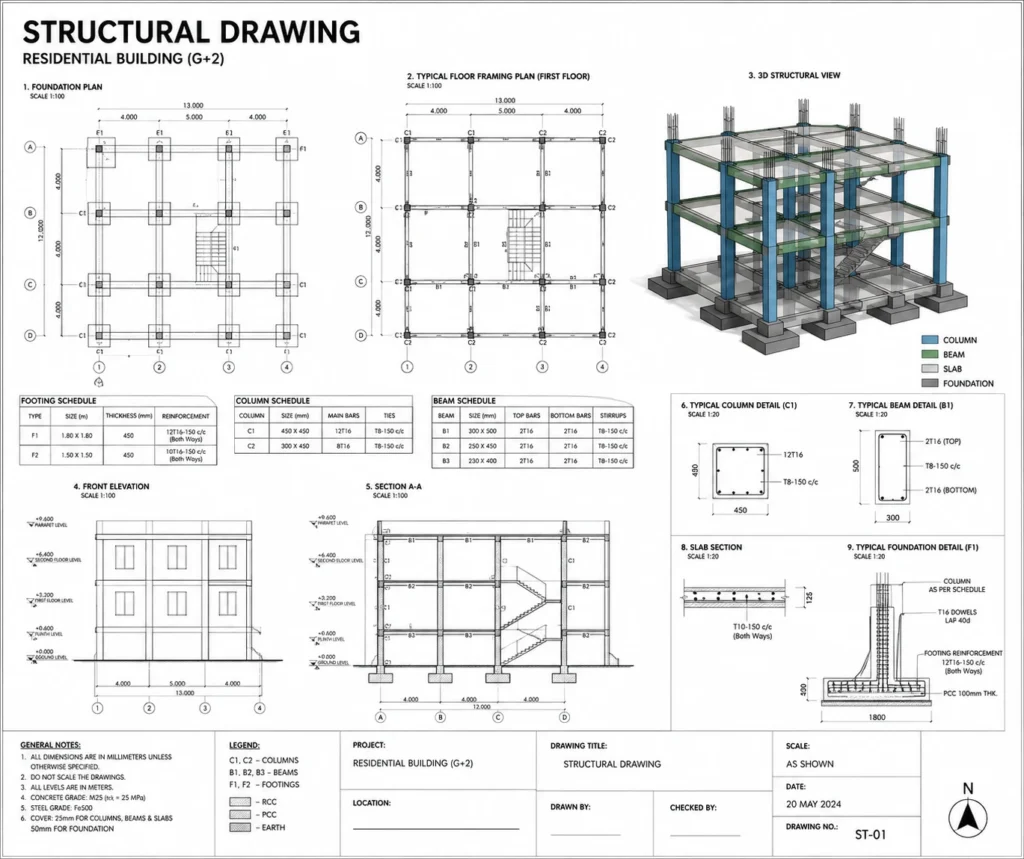
Foundation plans provide information about the foundation layout, dimensions, and structural requirements. Depending on the project, they may include pad foundations, beams, raft foundations, piles, or strip foundations.
❖ Floor Plans
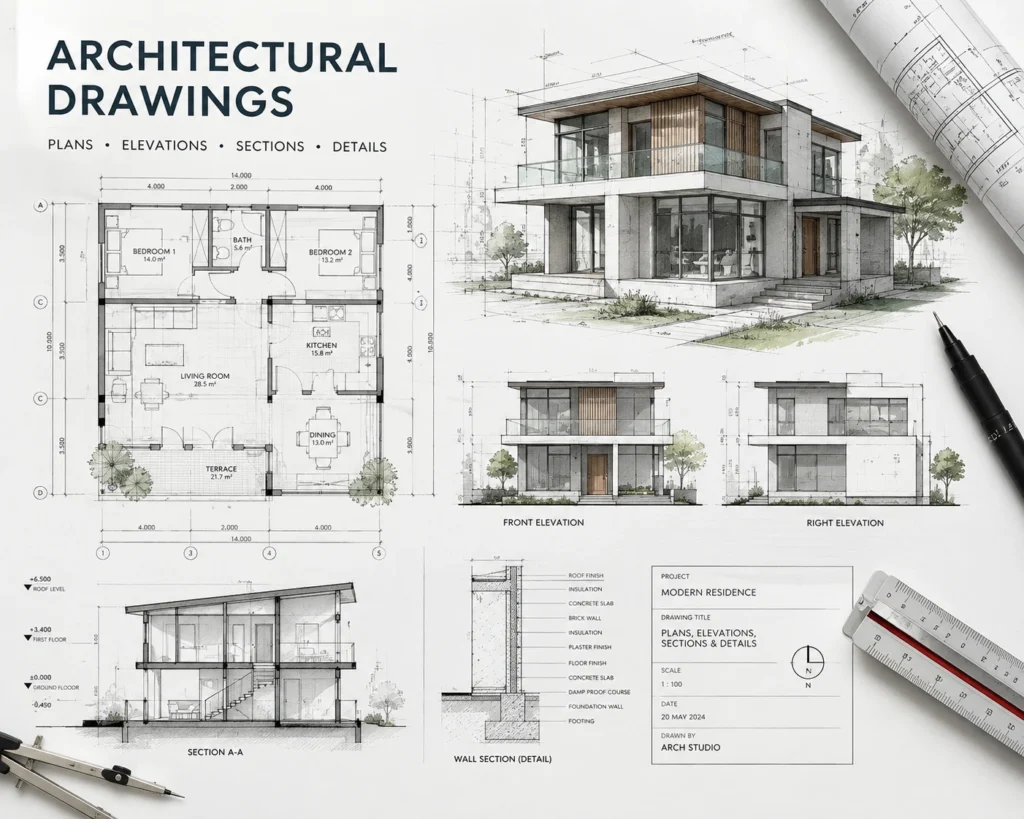
Structural floor plans illustrate the arrangement and dimensions of each level and identify important structural components such as joists, load-bearing walls, and supporting elements.
❖ Framing Plans
Framing plans show the location and arrangement of structural members including beams, studs, rafters, and related framing components, helping communicate how the building frame is intended to support project loads.
❖ Roof Plans
Roof plans provide structural information for roof construction, including the placement of trusses, sheathing, and other roof-supporting elements, together with considerations related to roof loading and stability.
Our structural drawing and calculation services can support a range of construction and infrastructure projects, including:
Building Strength & Stability
Property Development Projects
Rail & Transit Projects
Tunnel Projects
Highway Projects
Road Projects
Aviation Projects
Collaborated Portal Included
Color Coded Marked Plans
Relationship Manager Included
FEE
We offer simple project-based pricing with no hidden charges. Our flexible rates help you get professional estimates while keeping your estimating costs under control.
TURNAROUND TIME
We deliver estimates within a timeframe based on your project size and scope. Have a tight bid deadline? Share it with us and we’ll prioritize accordingly.
TOOLS WE USE
We use industry-leading estimating software, including PlanSwift and Bluebeam, to prepare detailed, organized, and reliable construction takeoffs.
WHAT'S NEXT?
Get Your Residential Estimate in Three Simple Steps
01
Send Us Your Project Plans
Upload your drawings and project details.
02
Get Your Project Quote
Receive clear pricing based on your project scope.
03
We Prepare & Deliver Your Estimate
Our team completes your estimate and delivers it on time.
GET A QUOTE FOR YOUR PROJECT
Get Every Quantity Measured Right
Get detailed residential estimates and material takeoffs prepared from your project plans for smarter bidding, budgeting, and planning.