Professional MEP Drawings and Title 24 compliance support for Building Projects across California and the USA.
MEP Drawings with Title 24 Compliance
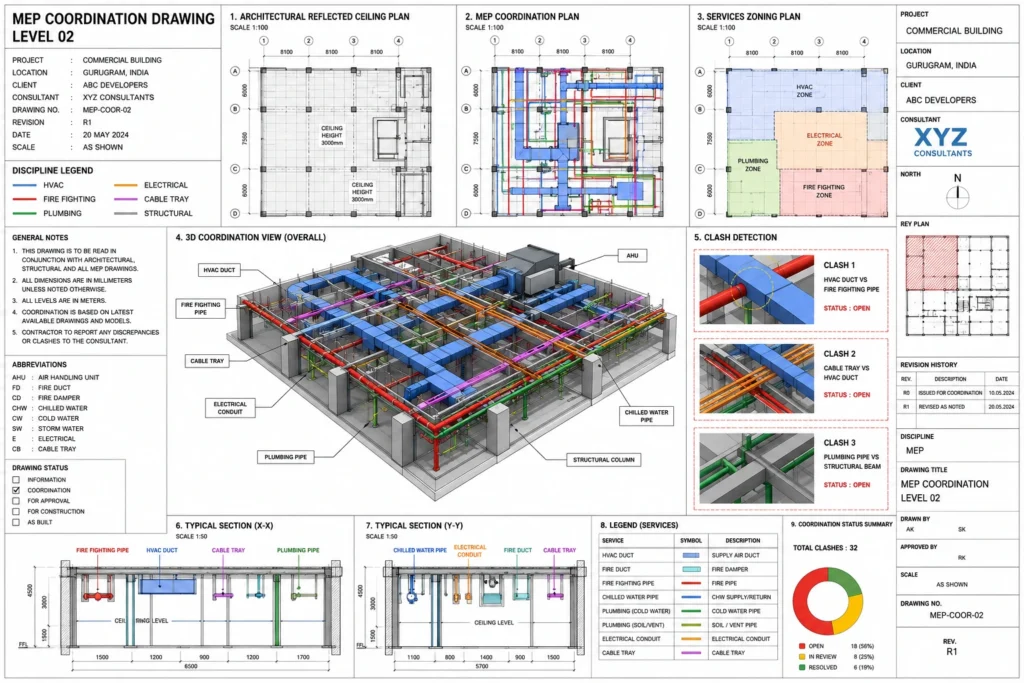
Pyramid Arch Cost Solutions provides coordinated Mechanical, Electrical, and Plumbing (MEP) drawings along with Title 24 energy compliance support for applicable California projects.
Our team develops detailed MEP documentation covering building systems, equipment layouts, connections, and design requirements. For California projects subject to Title 24, energy calculations and compliance documentation can be incorporated to support energy-efficient building design.
Our services are focused on helping project teams improve energy performance, system coordination, occupant comfort, operating efficiency, and overall project planning.
Mechanical Drawings Components
1. HVAC Systems
Air Handling Units (AHUs): Locations and layouts
Ductwork: Routing, sizing, and insulation
VAV Boxes: Locations and connections
Piping: Chilled water, heating water, and refrigerant systems
Ventilation: Exhaust and intake fans with routing
2.. Mechanical Equipment
Boilers & Chillers: Locations and connections
Pumps: Placement and equipment types
Cooling Towers: Locations and layouts
3. Controls & Instrumentation
Thermostats: Locations and wiring
Control Panels: Locations and connections
❖ Electrical Drawings
1. Power Distribution
Main Electrical Panels: Locations and circuit distribution
Sub-Panels: Locations and connections
2. Lighting
Lighting Fixtures: Locations, types, and mounting details
Switches & Dimmers: Locations and connections
3. Power Outlets
Receptacles: Locations and types, including standard, dedicated, and GFCI outlets
4. Special Systems
Fire Alarm Systems: Detectors, alarms, and control panels
Data & Communication: Network, telephone, and security wiring
5. Electrical Load Calculations
Circuit Loading
Electrical Demand
Power Distribution Requirements
❖ Plumbing Drawings
1. Water Supply
Piping Layout: Cold and hot water routing
Plumbing Fixtures: Locations of sinks, toilets, and other fixtures
2. Drainage
Drainage Systems: Waste and vent piping routes
Sump Pumps: Locations and connections
3. Specialty Systems
Gas Lines: Routing and connections
Water Filtration Systems: Locations and system types
Our MEP drawing and energy compliance services are designed to provide practical documentation while keeping project costs and requirements in focus.
Quality Assurance
Our drawings undergo quality checks to help maintain consistency, completeness, and coordination across the MEP documentation.
Energy-Efficient Design Support
For applicable California projects, we support energy-conscious design through Title 24-related calculations and compliance documentation.
Sustainable Building Solutions
Our approach supports building designs that aim to use energy and resources more efficiently while improving long-term building performance.
Collaborated Portal Included
Color Coded Marked Plans
Relationship Manager Included
FEE
We offer simple project-based pricing with no hidden charges. Our flexible rates help you get professional estimates while keeping your estimating costs under control.
TURNAROUND TIME
We deliver estimates within a timeframe based on your project size and scope. Have a tight bid deadline? Share it with us and we’ll prioritize accordingly.
TOOLS WE USE
We use industry-leading estimating software, including PlanSwift and Bluebeam, to prepare detailed, organized, and reliable construction takeoffs.
WHAT'S NEXT?
Get Your Residential Estimate in Three Simple Steps
01
Send Us Your Project Plans
Upload your drawings and project details.
02
Get Your Project Quote
Receive clear pricing based on your project scope.
03
We Prepare & Deliver Your Estimate
Our team completes your estimate and delivers it on time.
GET A QUOTE FOR YOUR PROJECT
Get Every Quantity Measured Right
Get detailed residential estimates and material takeoffs prepared from your project plans for smarter bidding, budgeting, and planning.