Residential Estimating Services
10+ Years of Residential Estimating Experience | 1,000+ Projects Delivered | Accurate Cost Estimates for Home Builders, Contractors & Homeowners Across the USA

Accurate Estimates for Homes of Every Size
Professional Residential Estimating Services
Every residential construction project starts with a budget. Whether you’re building a custom home, renovating an existing property, or preparing a bid for a new housing development, having an accurate estimate is the key to keeping your project on schedule and within budget.
At Pyramid Arch Cost Solutions, we provide professional residential estimating services for contractors, home builders, remodelers, developers, architects, and homeowners throughout the United States. Our experienced estimators prepare detailed cost estimates and quantity takeoffs using the latest estimating software and current market pricing, giving you reliable numbers before construction begins.
Why Choose Pyramid Arch Cost Solutions?
At Pyramid Arch Cost Solutions, we combine industry expertise, advanced estimating tools, and current construction cost data to deliver reliable residential estimates that help contractors, builders, developers, and homeowners plan with confidence. Our focus on accuracy, fast turnaround, and client satisfaction ensures every estimate supports better budgeting, competitive bidding, and successful project execution.
- Experienced Residential Estimators
- Accurate Quantity Takeoffs
- Current Labor & Material Pricing
- Fast Turnaround Times
- Cost-Effective Estimating Solutions
- Detailed & Easy-to-Read Reports
- Industry-Standard Estimating Software
- Dedicated Customer Support

98%
86%
90%
80%

Clients – Estimators – Contractors
Residential Estimating Services Project Trio
Clients
Clients bring the requirements, expectations, design ideas, and budget goals that define the residential project.
Our Estimators
study the drawings and specifications to convert the project scope into measurable quantities and organized cost information.
Contractors
Contractors & Builders use those estimates and takeoffs to prepare bids, plan resources, purchase materials, and move the project toward construction.
Turning Residential Plans Into Practical Numbers
Every homeowner or developer may have a different vision. Some projects prioritize affordability and functionality, while others focus on custom finishes, larger spaces, or premium construction.
Whatever the project type, knowing the expected construction cost is essential.
Our residential estimating services help translate drawings into organized quantities, labor requirements, material costs, and project-specific pricing. Instead of relying on assumptions, you receive detailed information that can support bidding, budgeting, procurement, and cost control.
We provide estimating support for residential projects including:

Residential Projects We Estimate
- Single-Family Homes
- Multi-Family Residences
- Apartments
- Bungalows
- Cottages
- Duplex & Triplex Homes
- Townhouses
- Condominiums
- Custom Homes
- Mansions & Villas
- Residential Renovations
- Home Additions
Outsourcing residential estimating also allows contractors and builders to access professional estimating support without maintaining a large in-house estimating department.
You can spend more time managing clients, crews, bids, and construction while our team handles the detailed quantity and cost calculations behind your project.
MATERIAL TAKEOFF ESTIMATION TYPES
Every Quantity Measured the Right Way
A reliable residential estimate begins with an accurate material takeoff. We identify and organize quantities according to the measurement method appropriate for each construction component.
❖ Takeoff by Quantity
Linear measurements are calculated for materials such as lumber, piping, ductwork, trim, molding, railings, and other length-based components.
❖ Takeoff by Quantity
Individual items are counted directly from the drawings, including doors, windows, fixtures, hardware, equipment, and accessories.
❖ Takeoff by Volume
Cubic quantities are calculated for concrete, excavation, backfill, fill materials, and other volume-based construction activities.
❖ Takeoff by Area
Square-foot quantities are measured for flooring, roofing, drywall, painting, insulation, tile, plaster, and other surface finishes.
RESIDENTIAL TAKEOFF ESTIMATION
Standard Residential Takeoff Estimation
At Pyramid Arch Cost Solutions, our residential takeoffs are prepared to give you a clear picture of the materials and quantities required for your project. Each scope is carefully reviewed and organized so contractors and builders can use the information for bidding, budgeting, procurement, and construction planning.
The following material quantities and related costs may be included in a standard residential takeoff:
❯ Building Blocks
❯ Excavation / Backfilling
❯ Partition Walls (GWB)
❯ Ceiling Systems
❯ Concrete Work
❯ Structural Steel
❯ Furnishings
❯ Wall / Floor Tiling
❯ Insulation & Roofing
❯ Wood Framing
❯ Masonry Work
❯ Plastics & Wood
❯ Plumbing Systems
❯ Electrical Installations
❯ Metal Handrails
❯ Doors / Windows / Storefronts
❯ Fixtures & Accessories
❯ Wall Finishes & Painting
RESIDENTIAL TAKEOFF ESTIMATION
How We Perform Estimations
Our estimating process is built around careful plan review, digital quantity takeoff, project-specific pricing, and quality control. From the moment we receive your drawings to final delivery, every stage is organized to produce practical estimating information.
❖ 01 — Project Review
We begin by reviewing the architectural drawings, structural plans, specifications, addenda, scope documents, and other information supplied for the project.
Our estimators identify relevant trades, verify drawing scales, review notes and schedules, and establish the scope that needs to be quantified.
❖ 02 — Digital Quantity Takeoff
Once the project scope is understood, drawings are digitally measured using professional takeoff software.
Our estimators quantify materials and construction components according to the relevant dimensions, areas, volumes, and item counts shown on the plans.
❖ 03 — Labor & Material Pricing
After quantities are established, applicable labor and material costs are incorporated into the estimate.
Pricing can account for project location, scope requirements, labor conditions, material specifications, and other cost factors relevant to the project.
❖ 04 — Estimate Organization
Quantities and pricing are organized into a structured estimate that makes individual trades and cost components easier to review.
Where required, information can be organized by trade or CSI division for clearer bidding and cost analysis.
❖ 05 — Quality Review
Before delivery, the completed estimate is reviewed for consistency with the provided drawings and defined project scope.
This additional review helps identify possible quantity discrepancies, omissions, and formatting issues.

ESTIMATING SUPPORT YOU CAN RELY ON
Build Your Next Residential Bid on Better Numbers
Successful residential projects depend on more than drawings—they depend on knowing what those drawings are likely to cost.
Pyramid Arch Cost Solutions helps turn detailed construction documents into practical quantities and cost information you can use throughout bidding and preconstruction.
Whether you’re preparing a competitive bid, evaluating a new project, budgeting a renovation, or planning material purchases, our estimators help you approach the project with greater cost clarity.

98%
86%
90%
80%
Key Features
What You Get With Our Residential Estimating Services
Detailed Quantity Takeoffs
Clearly itemized material quantities based on the drawings and defined project scope.
Trade-Based Organization
Estimates organized by applicable construction trades for easier review and bidding.
Marked-Up Drawings
Visual takeoff references that make measured quantities easier to verify.
Labor & Material Breakdown
Organized cost information to help you understand where your project budget is going.
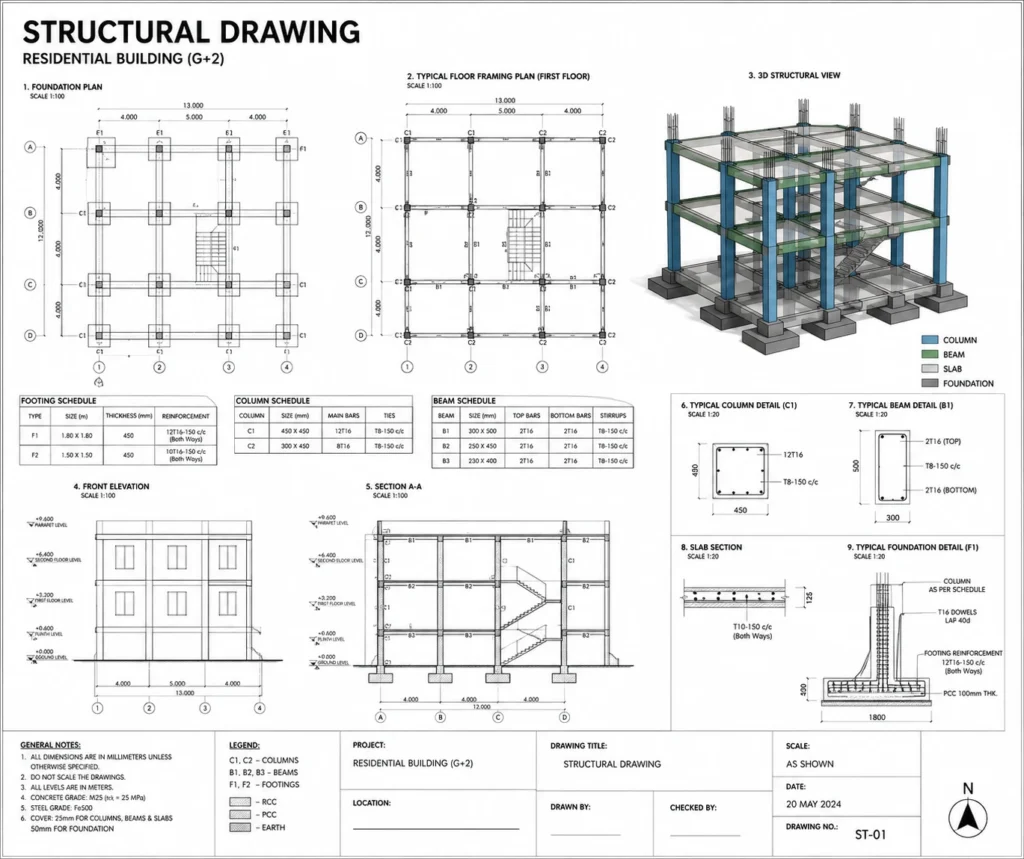
Collaborated Portal Included
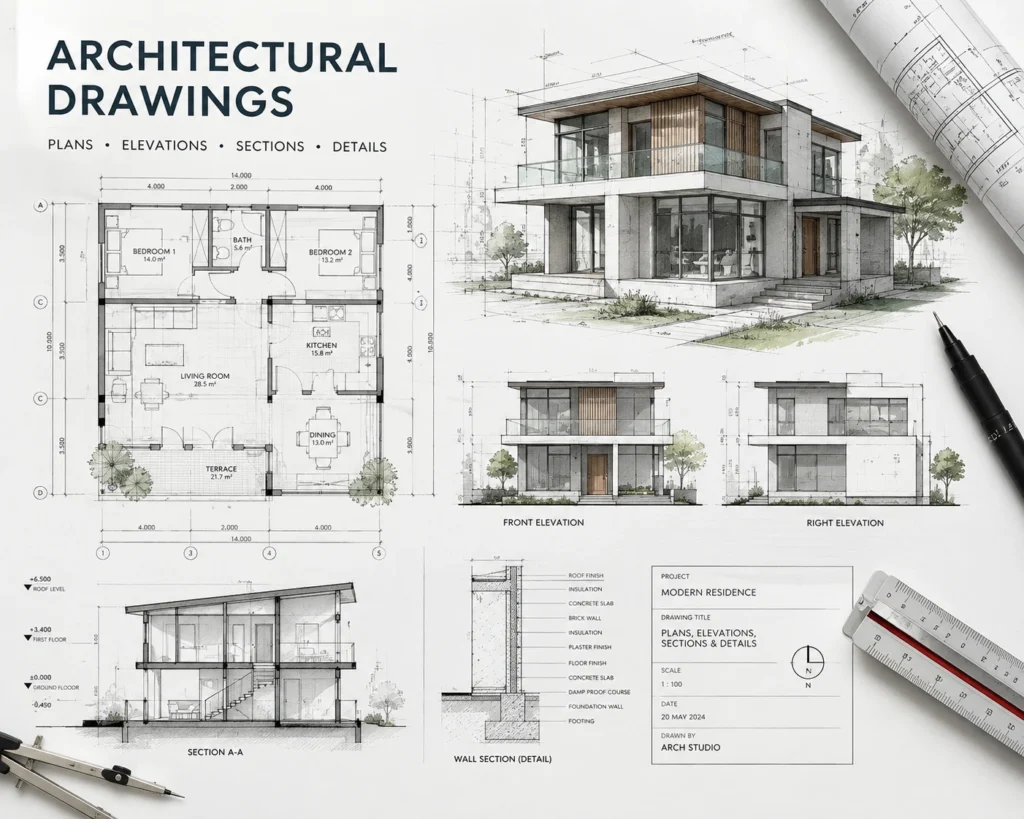
Color Coded Marked Plans
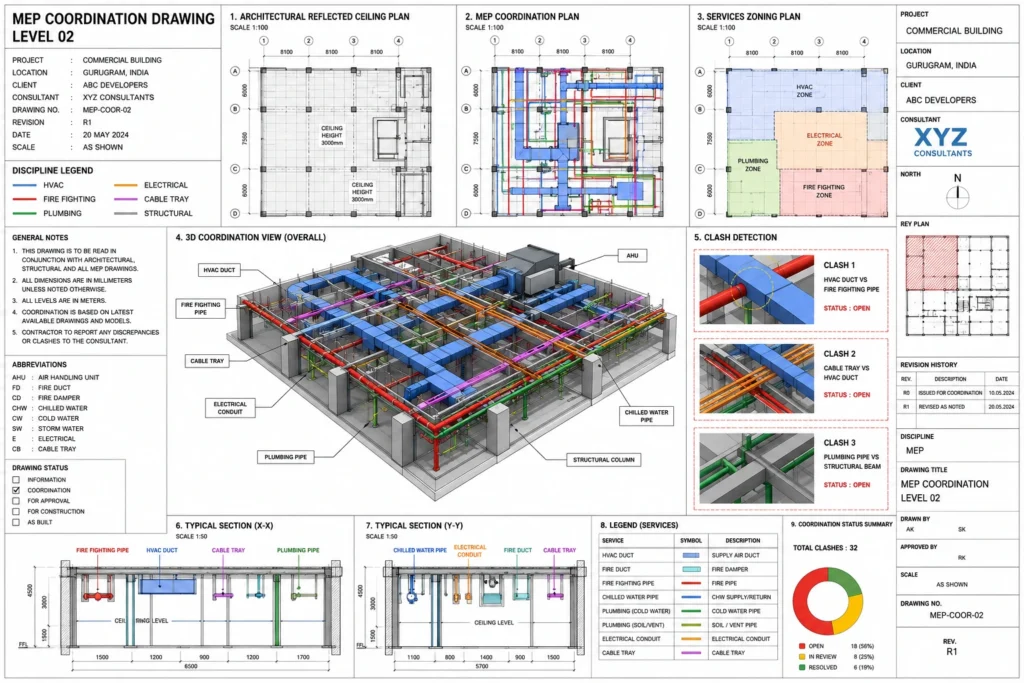
Relationship Manager Included
FEE
We offer simple project-based pricing with no hidden charges. Our flexible rates help you get professional estimates while keeping your estimating costs under control.
TURNAROUND TIME
We deliver estimates within a timeframe based on your project size and scope. Have a tight bid deadline? Share it with us and we’ll prioritize accordingly.
TOOLS WE USE
We use industry-leading estimating software, including PlanSwift and Bluebeam, to prepare detailed, organized, and reliable construction takeoffs.
WHAT'S NEXT?
Get Your Residential Estimate in Three Simple Steps
01
Send Us Your Project Plans
Upload your drawings and project details.
02
Get Your Project Quote
Receive clear pricing based on your project scope.
03
We Prepare & Deliver Your Estimate
Our team completes your estimate and delivers it on time.
GET A QUOTE FOR YOUR PROJECT
Get Every Quantity Measured Right
Get detailed residential estimates and material takeoffs prepared from your project plans for smarter bidding, budgeting, and planning.