Accurate Rebar Takeoffs, Detailing, and Shop-Drawing support for Reinforcing Contractors, Fabricators, and Material Suppliers across the USA.
Rebar Estimating, Detailing & Takeoff Services
Are you looking for dependable rebar estimating, detailing, and takeoff services for your construction project? Pyramid Arch Cost Solutions provides detailed reinforcing steel estimates and documentation to help contractors understand material quantities, ordering requirements, and installation costs.
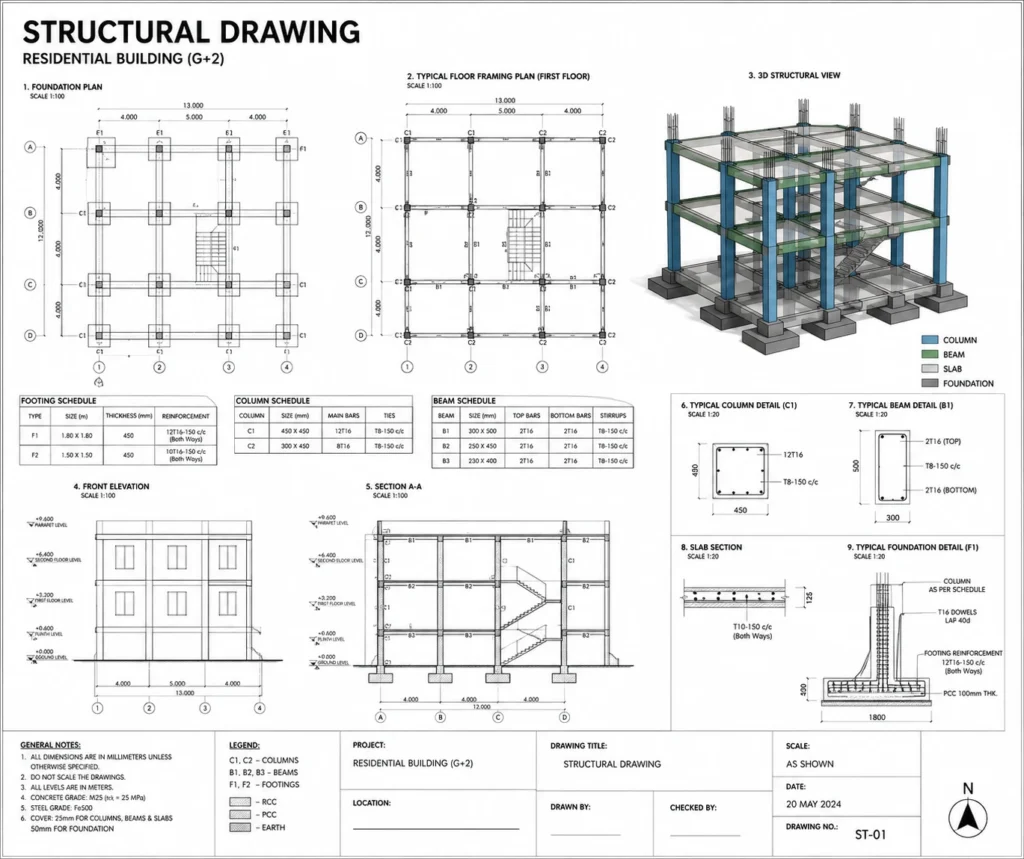
Our rebar estimators review project drawings and specifications to identify the reinforcing steel required for the structural scope. We prepare organized quantities and supporting information for a wide range of construction projects.
Our rebar estimates can account for:
Rebar Materials
Rebar Accessories
Fabrication Requirements
Erection Costs
Bar Quantities
Bar Sizes and Lengths
We focus on producing clear estimating information that contractors and suppliers can use for bidding, purchasing, and project planning.
Our Expertise in Rebar Detailing
Our rebar detailing services cover the following areas:
Rebar Shop Drawings
2D & 3D Rebar Modeling
Bar Lists
Foundation Detailing
Footing Detailing
Rebar Quantity Takeoffs
Bar Bending Schedules
Roof & Structural Joint Details
Retaining Wall Detailing
Concrete Masonry Reinforcement Detailing
As-Built Rebar Drawings
Reinforcement Details
Collaborated Portal Included
Color Coded Marked Plans
Relationship Manager Included
FEE
We offer simple project-based pricing with no hidden charges. Our flexible rates help you get professional estimates while keeping your estimating costs under control.
TURNAROUND TIME
We deliver estimates within a timeframe based on your project size and scope. Have a tight bid deadline? Share it with us and we’ll prioritize accordingly.
TOOLS WE USE
We use industry-leading estimating software, including PlanSwift and Bluebeam, to prepare detailed, organized, and reliable construction takeoffs.
WHAT'S NEXT?
Get Your Residential Estimate in Three Simple Steps
01
Send Us Your Project Plans
Upload your drawings and project details.
02
Get Your Project Quote
Receive clear pricing based on your project scope.
03
We Prepare & Deliver Your Estimate
Our team completes your estimate and delivers it on time.
GET A QUOTE FOR YOUR PROJECT
Get Every Quantity Measured Right
Get detailed residential estimates and material takeoffs prepared from your project plans for smarter bidding, budgeting, and planning.