MULTIFAMILY APARTMENTS TAKEOFFS & ESTIMATING
Trade-Specific Quantity Takeoffs and Detailed Cost Estimates for Apartment Developments, Multifamily Housing, Townhomes, Condominiums, and Residential Communities.

Multifamily Apartment Estimating Services
Know your quantities. Understand your costs. Submit your bid with confidence.
Multifamily construction projects involve numerous units, repeated building elements, multiple trades, site development, common areas, and detailed finish requirements. A small estimating error can multiply across dozens or hundreds of units and significantly affect the overall project budget.
At Pyramid Arch Cost Solutions, we provide multifamily apartment takeoffs and estimating services that organize project quantities and costs into a clear, practical format. Our estimates can be prepared for contractors, subcontractors, developers, builders, and other construction professionals.
Residential & Multifamily Projects We Estimate
Our residential estimating team supports a variety of housing construction and renovation projects, including:
- Multifamily apartment buildings
- Single-family residential developments
- Duplexes and triplexes
- Townhouse communities
- Condominiums
- Apartment complexes
- Student housing
- Affordable housing developments
- Custom residential communities
- Modular residential projects
- Residential additions
- Renovations and remodeling
- Multifamily property improvements
MULTIFAMILY APARTMENT ESTIMATING SERVICES
Apartment Construction Estimating — From Sitework to Finishes
A multifamily project is made up of many interconnected scopes. Our estimating process considers the applicable construction trades so you can develop a more complete picture of the project cost.
❖ Site & Civil Work
We can quantify project scopes such as excavation, grading, foundations, paving, drainage, utilities, landscaping, and other site-development work shown in the project documents.
❖ Structural & Framing
Our takeoffs can cover concrete, reinforcing steel, structural framing, lumber, wall framing, roof framing, sheathing, and other structural components.
❖ Exterior Construction
Depending on the project, exterior quantities may include masonry, siding, roofing, windows, doors, waterproofing, exterior insulation, and other building-envelope components.
❖ Interior Construction
We quantify applicable interior scopes such as drywall, framing, insulation, ceilings, flooring, tile, painting, millwork, doors, hardware, and interior finishes.
❖ Mechanical, Electrical & Plumbing
Our estimating support can include HVAC, plumbing, electrical systems, fixtures, equipment, fire protection, and other MEP scopes shown in the plans and specifications.
MULTIFAMILY APARTMENT ESTIMATING SERVICES
What We Include in Multifamily Takeoffs
Our takeoff scope can be customized according to your plans and project requirements.
Commonly quantified items include:
- Excavation and earthwork
- Site development
- Concrete
- Reinforcing steel
- Masonry
- Structural steel
- Lumber
- Wood framing
- Carpentry
- Roofing
- Doors and windows
- Drywall
- Insulation
- Gypsum board
- Plaster
- Flooring
- Tile
- Painting
- Cabinets and millwork
- Interior finishes
- Appliances and accessories
- Plumbing
- HVAC
- Electrical
- Fire protection
- Landscaping
- Equipment

Unit-by-Unit Cost Visibility
Multifamily projects require a different level of attention than a typical single-family build because construction costs repeat across multiple units.
Our estimates can help you evaluate:
- Cost per apartment unit
- Building-level quantities
- Common-area construction
- Repetitive unit scopes
- Site-development costs
- Trade-specific costs
- Material quantities
- Labor requirements
- Overall project costs
This structure can make it easier to identify where the largest portions of your budget are being allocated and where potential cost adjustments may be considered.
Multifamily Estimating for Contractors
Contractors bidding on apartment developments need to understand both the individual building components and the complete project scope.
Pyramid Arch Cost Solutions can provide organized takeoffs and estimates to support:
- General contractor bids
- Subcontractor pricing
- Competitive bid preparation
- Preliminary budgeting
- Detailed construction estimating
- Value engineering
- Change order pricing
- Scope review
- Cost comparisons
Our estimating format can be adapted to your preferred organization, including CSI MasterFormat, trade divisions, cost codes, or customized Excel formats.
MULTIFAMILY APARTMENT ESTIMATING SERVICES
Our Multifamily Estimating Process
Our estimating process is built around careful plan review, digital quantity takeoff, project-specific pricing, and quality control. From the moment we receive your drawings to final delivery, every stage is organized to produce practical estimating information.
❖ 01 — Submit Your Plans
Send architectural drawings, structural plans, MEP documents, specifications, addenda, and other available project information.
❖ 02 — Scope Review
We review the documents and identify the applicable trades, building components, and estimating requirements.
❖ 03 — Quantity Takeoff
Our team measures and organizes the required construction quantities from the project documents.
❖ 04 — Cost Development
The completed takeoff and estimate are provided in a structured format designed for bidding, budgeting, or project review.
❖ 05 — Organized Delivery
The completed takeoff and estimate are provided in a structured format designed for bidding, budgeting, or project review.

98%
86%
90%
80%

Key Features
What You Get With Our Multifamily Apartment Estimating Services
Detailed Quantity Takeoffs
Clearly itemized material quantities based on the drawings and defined project scope.
Trade-Based Organization
Estimates organized by applicable construction trades for easier review and bidding.
Marked-Up Drawings
Visual takeoff references that make measured quantities easier to verify.
Labor & Material Breakdown
Organized cost information to help you understand where your project budget is going.
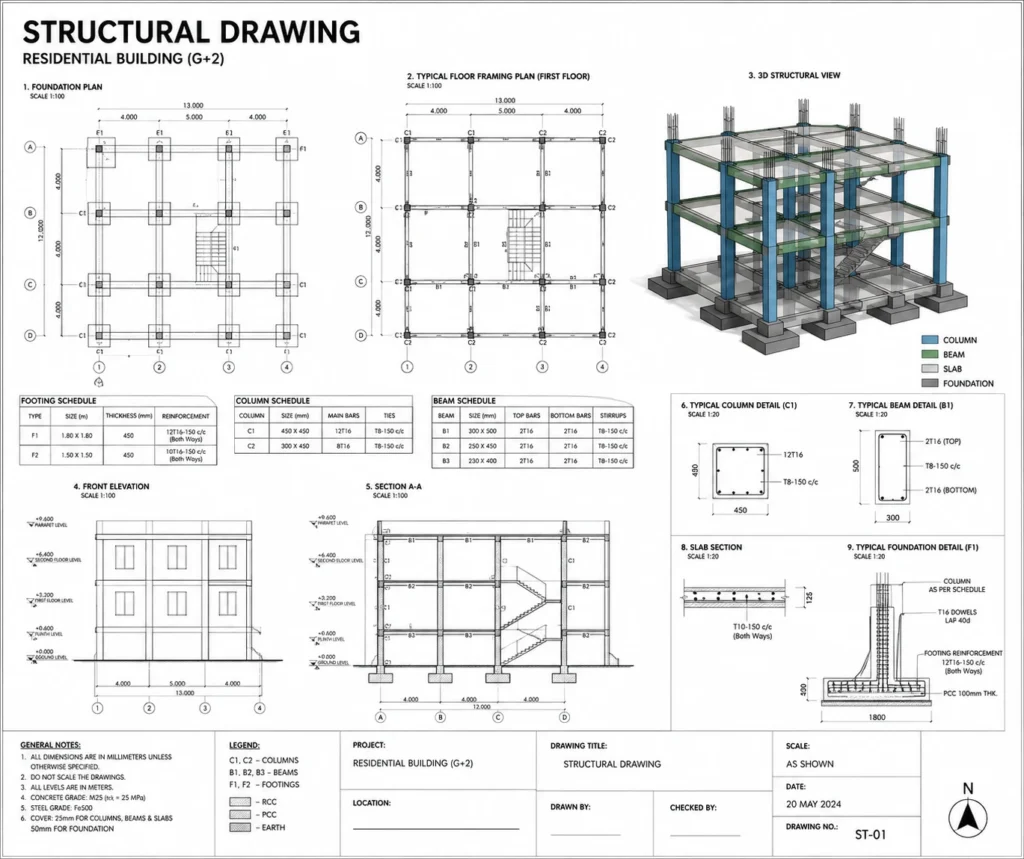
Collaborated Portal Included
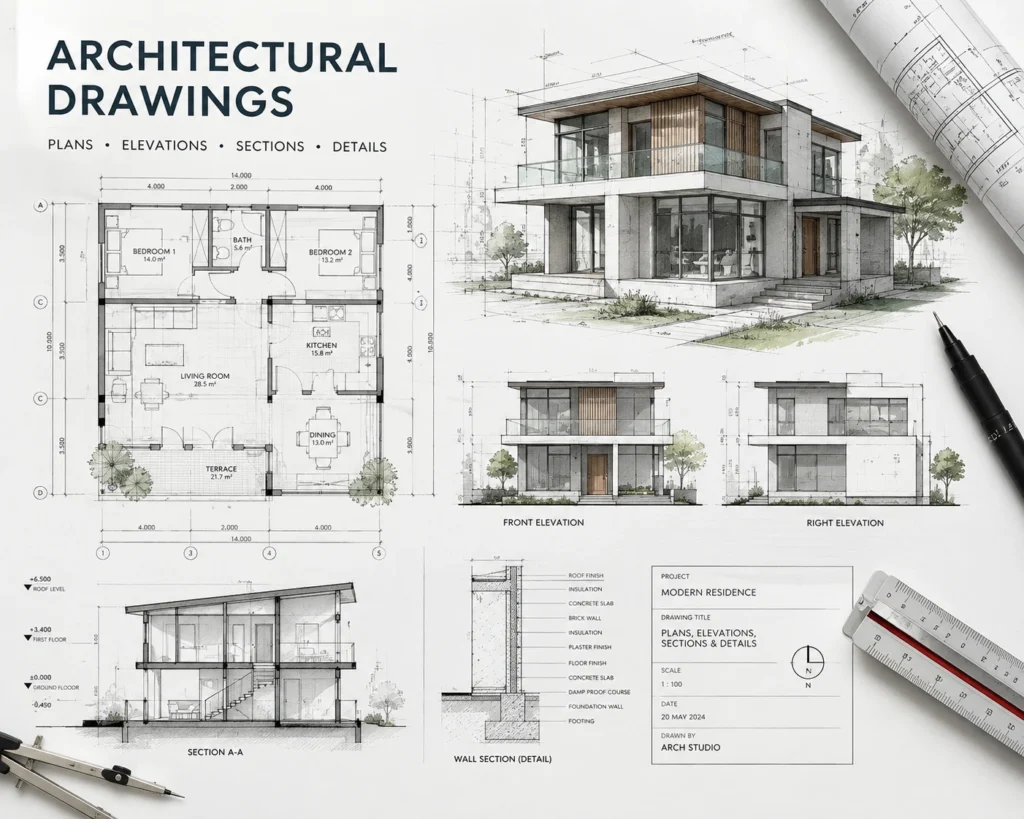
Color Coded Marked Plans
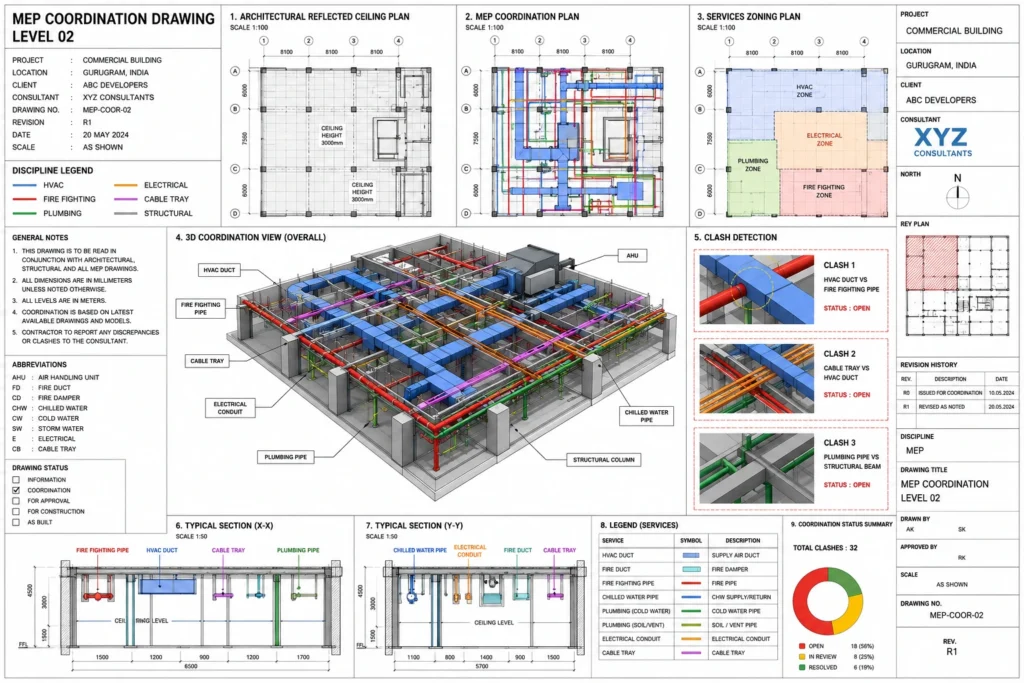
Relationship Manager Included
FEE
We offer simple project-based pricing with no hidden charges. Our flexible rates help you get professional estimates while keeping your estimating costs under control.
TURNAROUND TIME
We deliver estimates within a timeframe based on your project size and scope. Have a tight bid deadline? Share it with us and we’ll prioritize accordingly.
TOOLS WE USE
We use industry-leading estimating software, including PlanSwift and Bluebeam, to prepare detailed, organized, and reliable construction takeoffs.
WHAT'S NEXT?
Get Your Residential Estimate in Three Simple Steps
01
Send Us Your Project Plans
Upload your drawings and project details.
02
Get Your Project Quote
Receive clear pricing based on your project scope.
03
We Prepare & Deliver Your Estimate
Our team completes your estimate and delivers it on time.
GET A QUOTE FOR YOUR PROJECT
Get Every Quantity Measured Right
Get detailed residential estimates and material takeoffs prepared from your project plans for smarter bidding, budgeting, and planning.