Transform your architectural concepts into detailed 3D models and realistic visualizations that make designs easier to understand, review, and present.
3D Rendering & Modeling Services
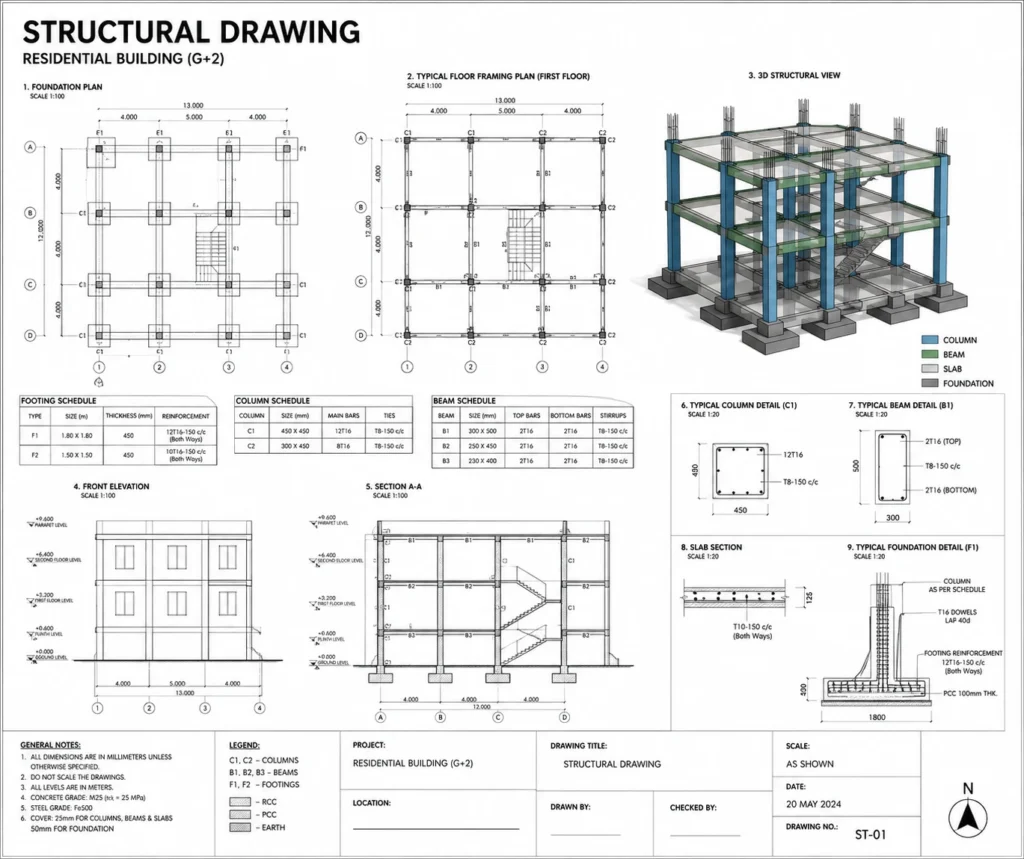
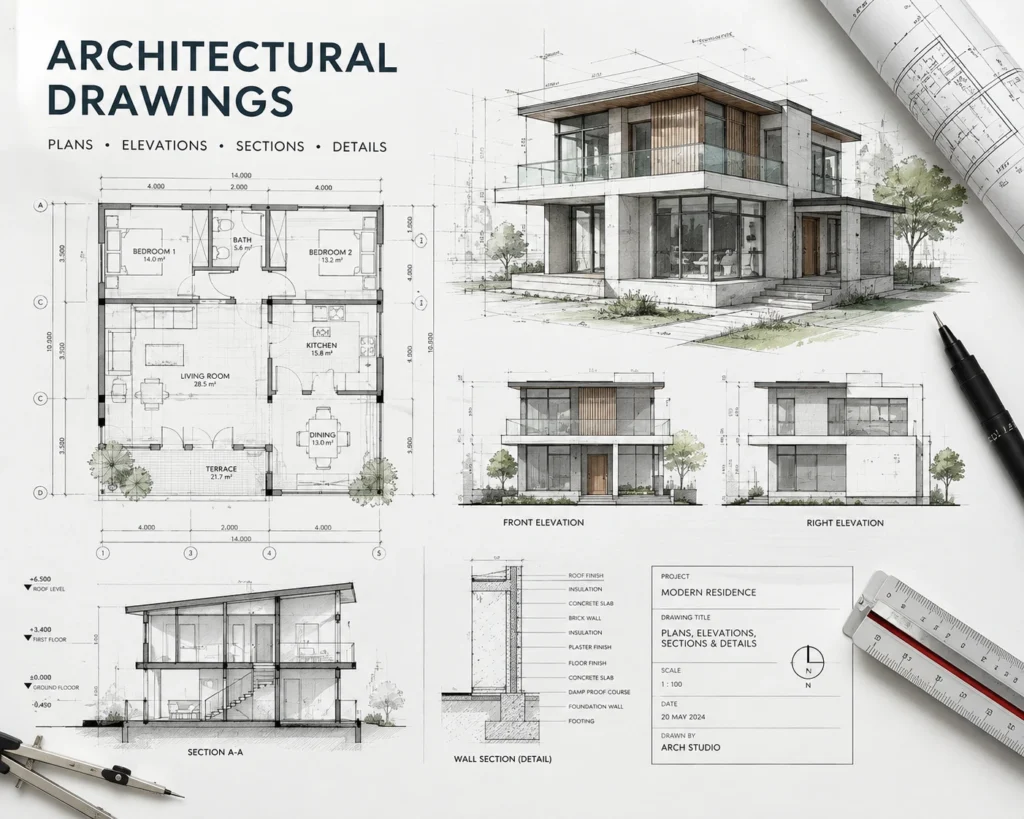
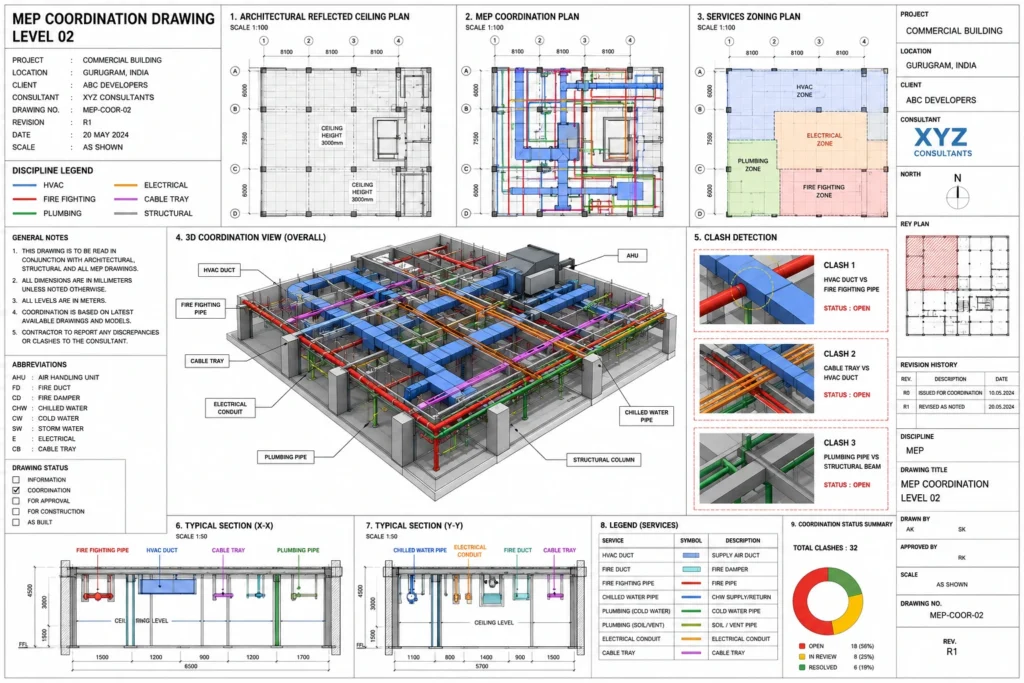
Pyramid Arch Cost Solutions creates three-dimensional representations of architectural and construction designs to help clients visualize a project before construction begins.
Our 3D modeling services can turn plans, concepts, and design information into detailed digital models with realistic materials, textures, lighting, and spatial elements. These models can support design development, presentations, client approvals, planning, and marketing.
3D models can be useful for:
Architectural Visualization
Design Presentations
Project Planning
Construction Visualization
Client Presentations
Website & Marketing Content
Why Choose Pyramid Arch Cost Solutions for 3D Modeling & Rendering?
Our team focuses on converting your project information into clear and visually detailed 3D representations. We pay attention to the specifications, materials, dimensions, and design details provided so the finished model reflects the intended project concept.
We can support a variety of architectural modeling and visualization requirements while balancing visual quality, project requirements, and budget considerations.
Ready to Start?
Share your project requirements with Pyramid Arch Cost Solutions and request a quote for your 3D rendering or modeling project.
Collaborated Portal Included
Color Coded Marked Plans
Relationship Manager Included
FEE
We offer simple project-based pricing with no hidden charges. Our flexible rates help you get professional estimates while keeping your estimating costs under control.
TURNAROUND TIME
We deliver estimates within a timeframe based on your project size and scope. Have a tight bid deadline? Share it with us and we’ll prioritize accordingly.
TOOLS WE USE
We use industry-leading estimating software, including PlanSwift and Bluebeam, to prepare detailed, organized, and reliable construction takeoffs.
WHAT'S NEXT?
Get Your Residential Estimate in Three Simple Steps
01
Send Us Your Project Plans
Upload your drawings and project details.
02
Get Your Project Quote
Receive clear pricing based on your project scope.
03
We Prepare & Deliver Your Estimate
Our team completes your estimate and delivers it on time.
GET A QUOTE FOR YOUR PROJECT
Get Every Quantity Measured Right
Get detailed residential estimates and material takeoffs prepared from your project plans for smarter bidding, budgeting, and planning.