"Clear, Accurate Architectural Drawings — From Concept to Construction-Ready Plans."
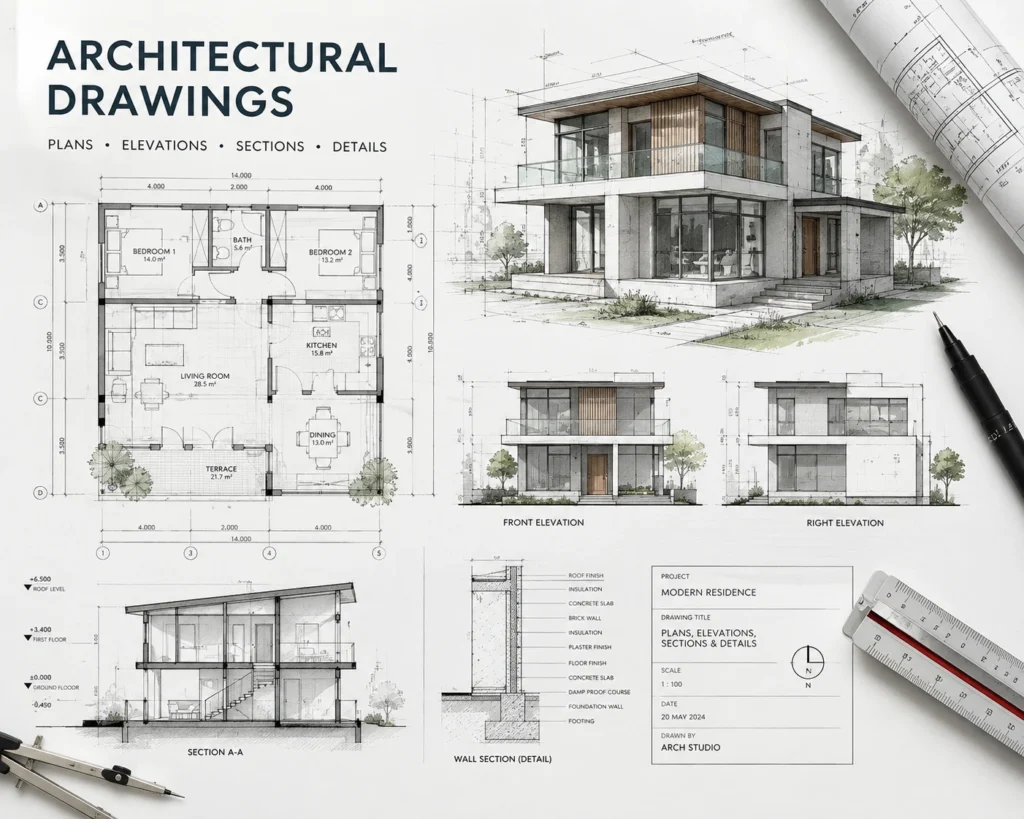
Overview: We prepare accurate and detailed architectural drawings that clearly communicate design intent, layout, and construction details for residential, commercial, and multifamily projects. Our drawings are created to support design approval, permitting, and construction execution.
What We Cover:
- Floor plans (existing and proposed layouts)
- Elevations (front, rear, and side views)
- Building sections and wall sections
- Roof plans and framing layouts
- Door, window, and finish schedules
- Site plans and plot layouts
- Interior layout and reflected ceiling plans
- Detail drawings for construction clarity
Why It Matters to Clients: Clear, accurate architectural drawings are the foundation of every successful project. They help contractors, builders, and clients visualize the design, avoid miscommunication on-site, and ensure smooth approval through permitting and review processes.